Remote Possibilities
Lake Tahoe, California
The brief arrived as two words: Tom Ford. Not the aesthetic alone, the clients said, but the ethic — the quality of the fabric, the precision of the cut, the discipline running through the whole garment. Translated to a mountain site, that meant smoky, dark, and deliberate rather than the oversized log-cabin cliché this part of Tahoe collects.


The owners work in Silicon Valley and came to the project with a family of five and no interest in a house pretending to be from another century. They wanted something that acknowledged how they actually live. Architect Cynthia Wang of Studio Ren and Los Angeles designer Jamie Bush treated the whole project as an act of translation.
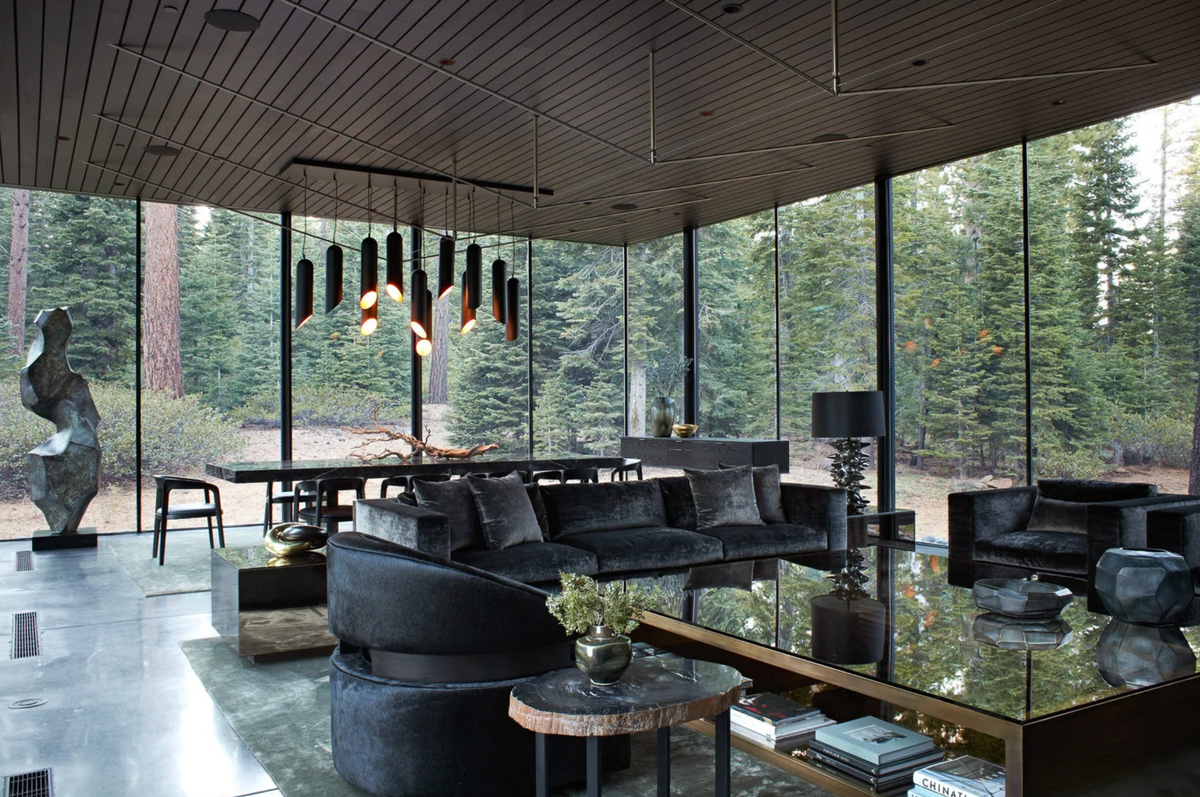


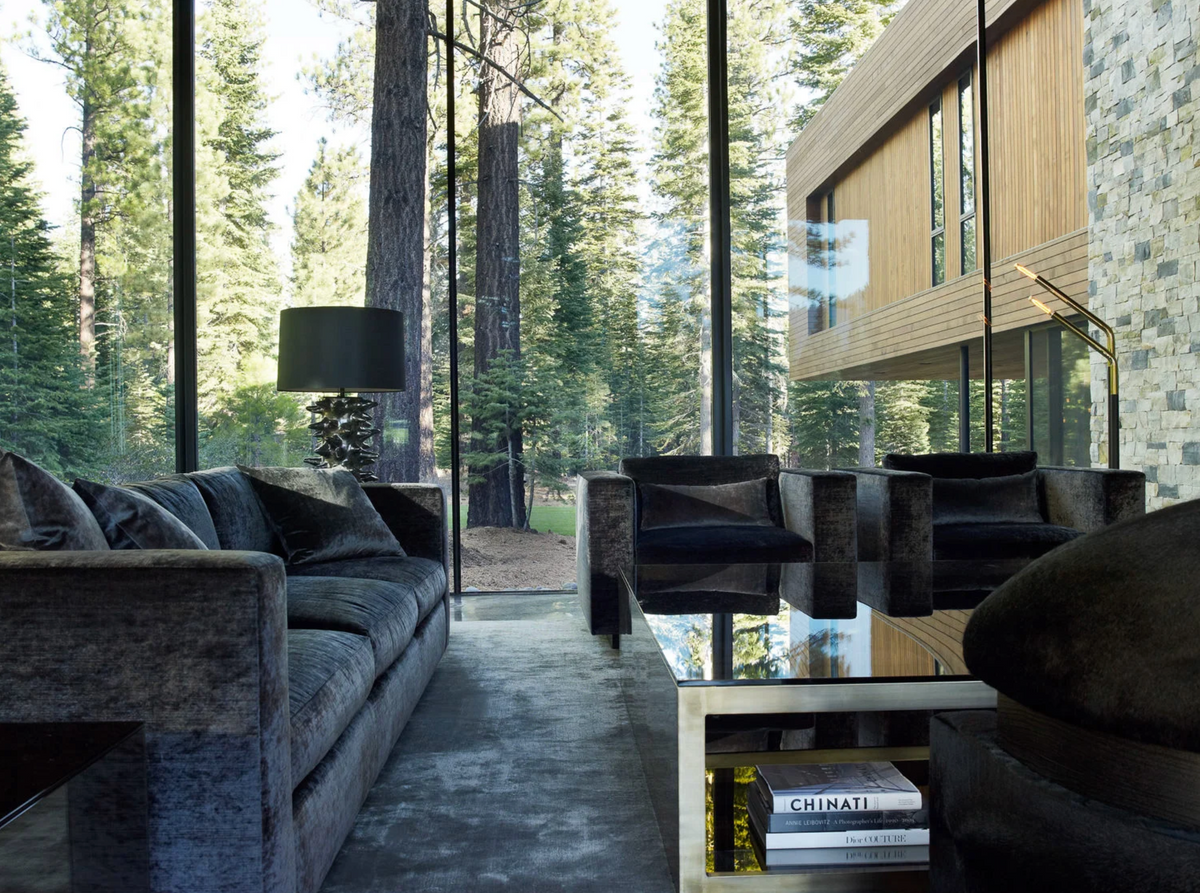


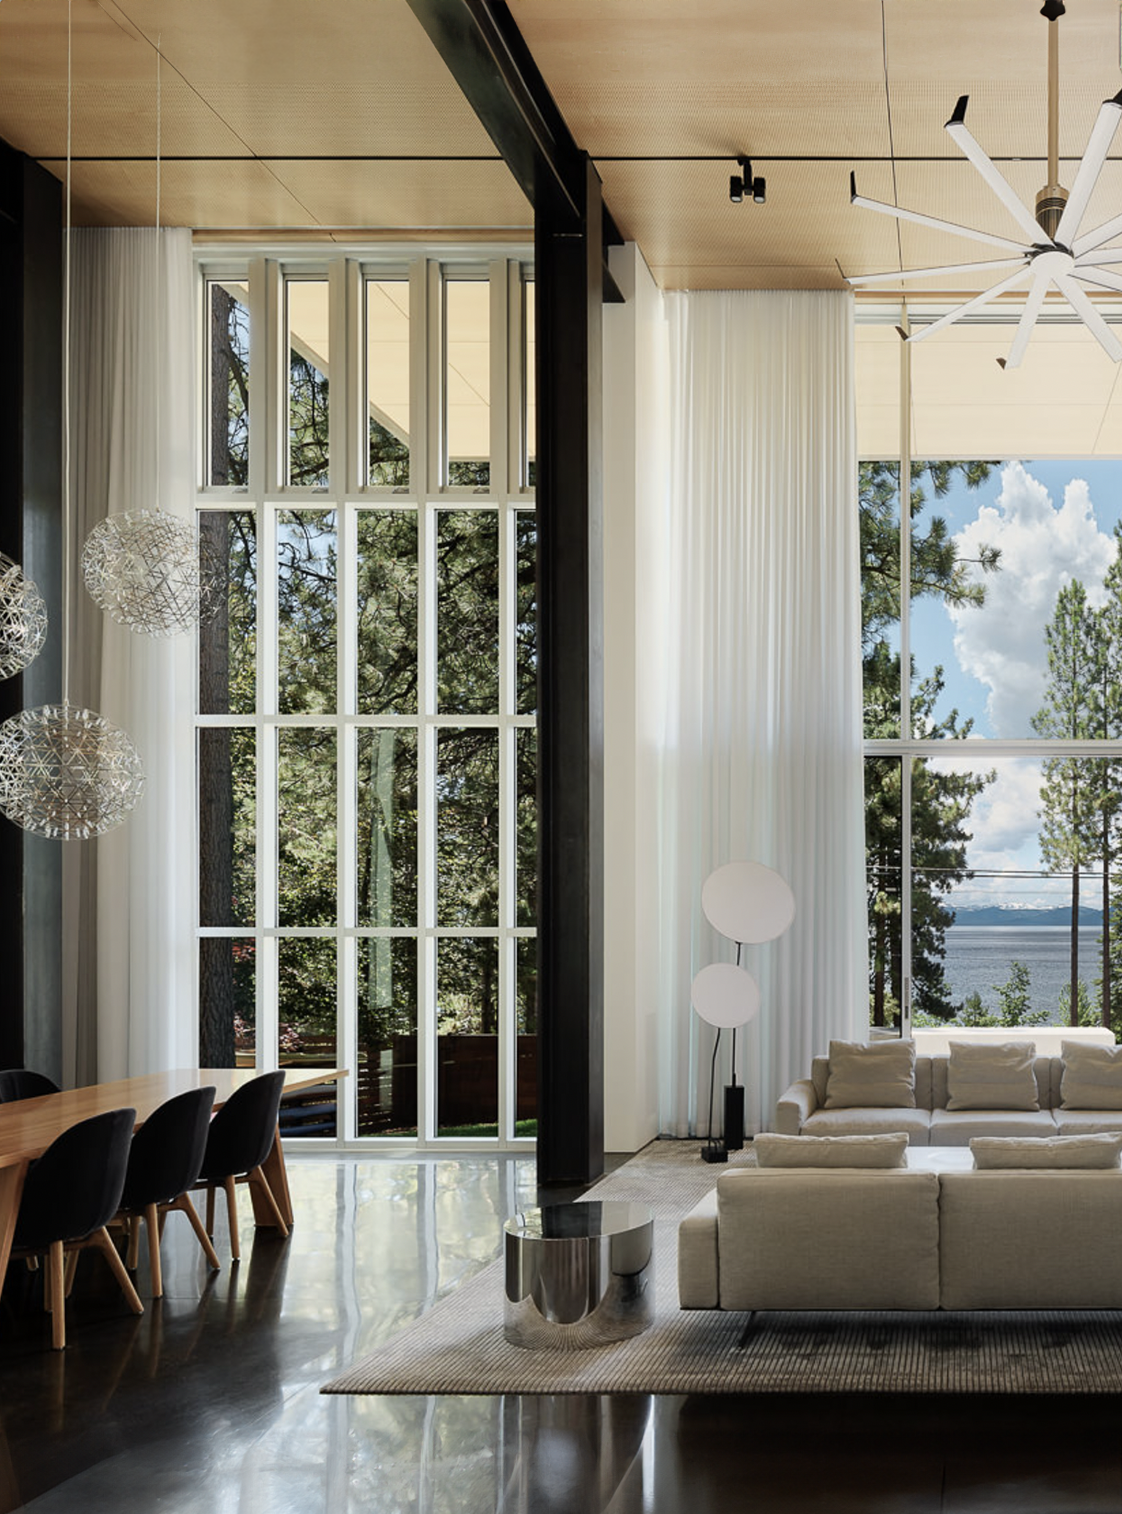
The lot sits in a secluded community with generous setbacks, mountain views in front and forest behind. That setting asked for a glass house more common in Southern California than the Sierra. The downstairs living areas push glazing as far as it will go — double-glazed and thick enough to hold the mountain out while giving the sense of being in it.


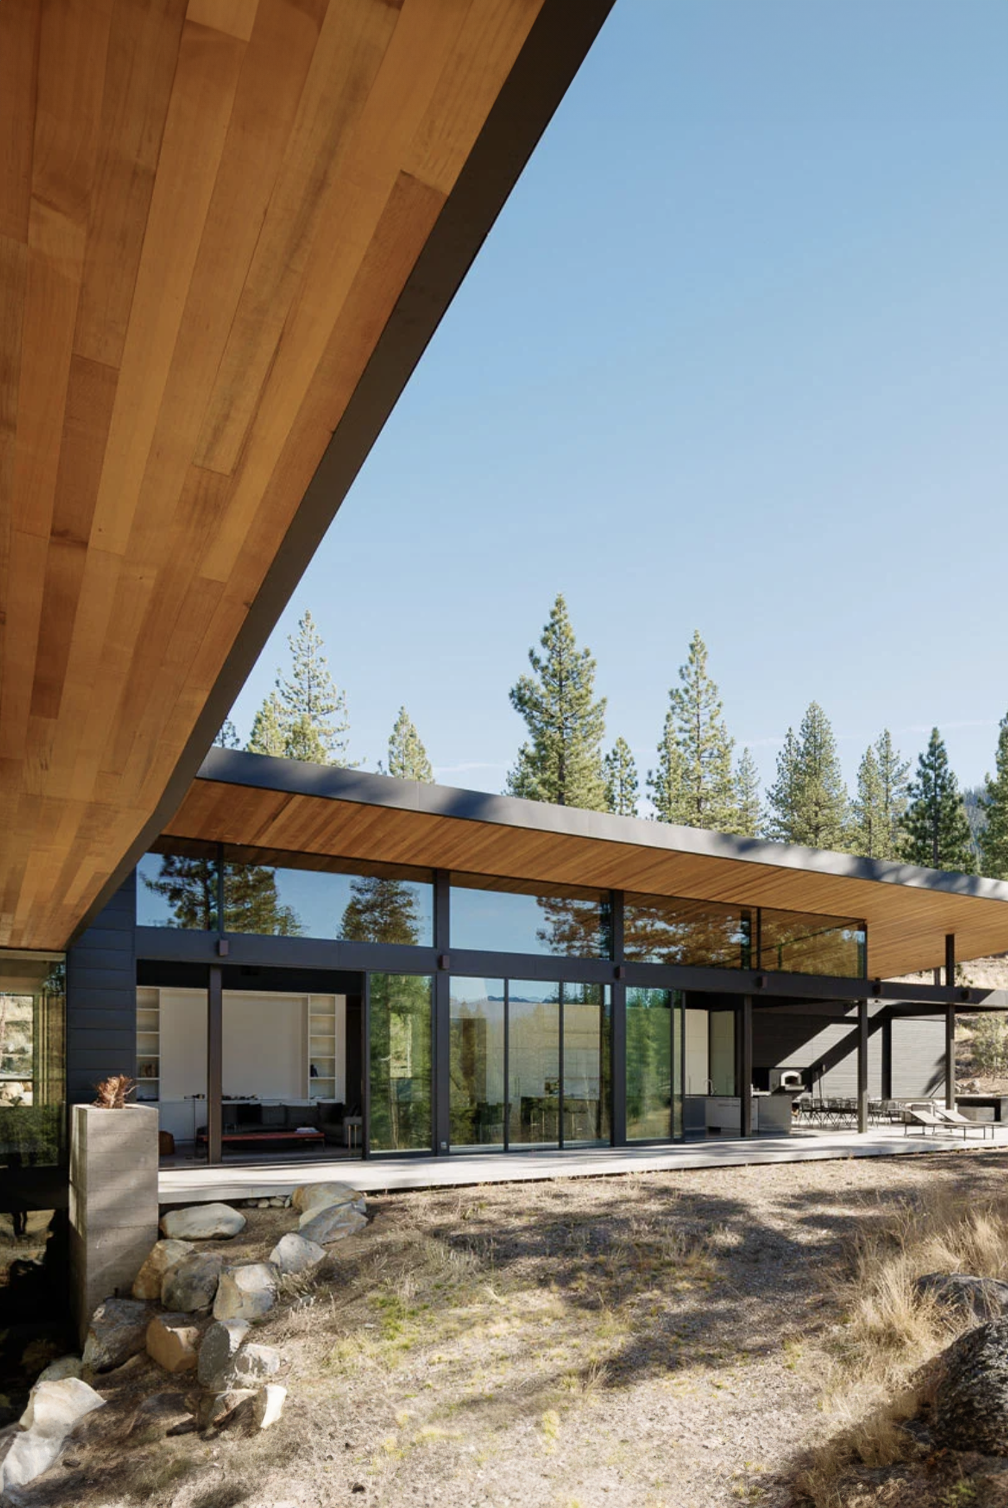
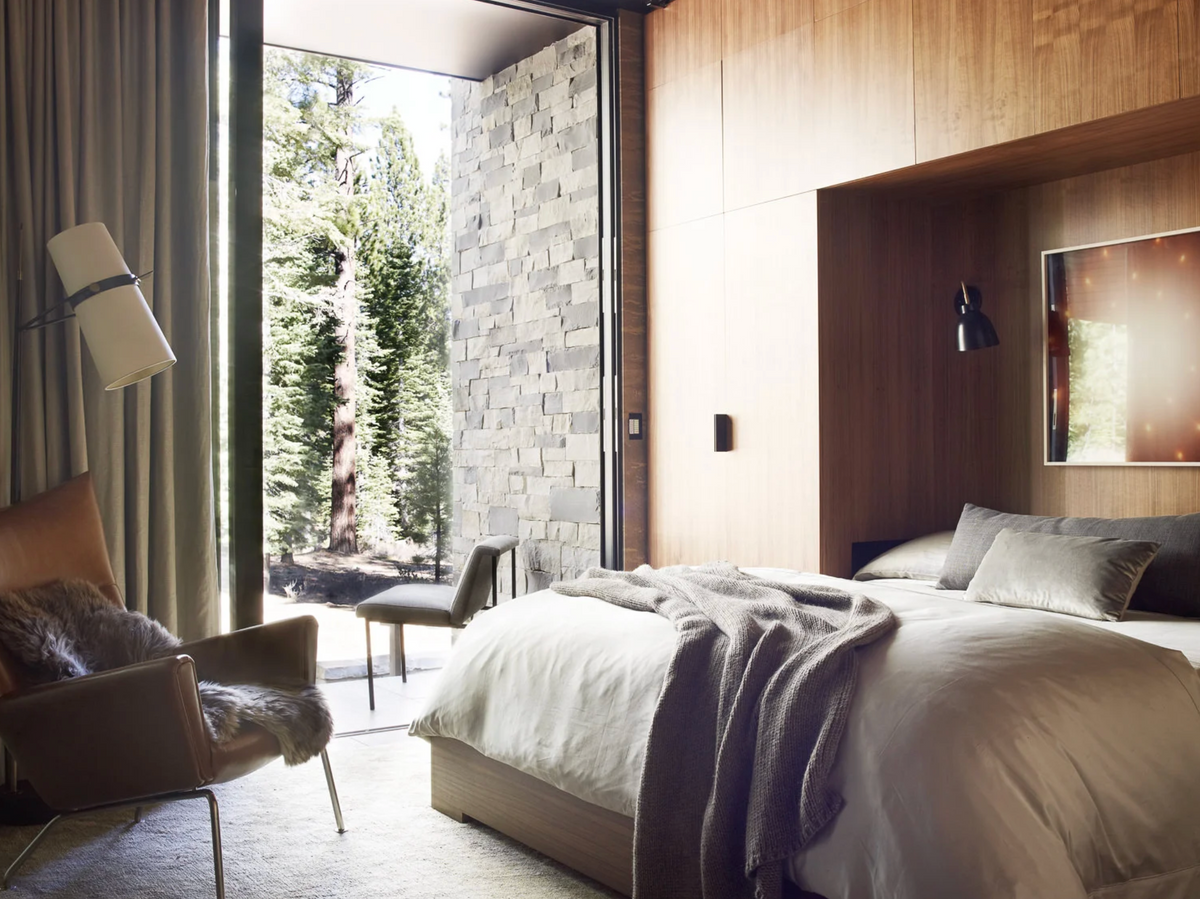
Upstairs, the bedrooms and playroom are gathered into a single cedar-sided box that cantilevers past the glass below and out over a covered terrace. Stone piers anchor each end. A concealed steel truss does the work that makes the mass appear to levitate.

On the ground floor the kitchen is the knuckle of the plan, pivoting from the family area into a glass cube holding living and dining. The roofline there is thin enough to nearly disappear, and the room reads as furniture set down in a clearing.


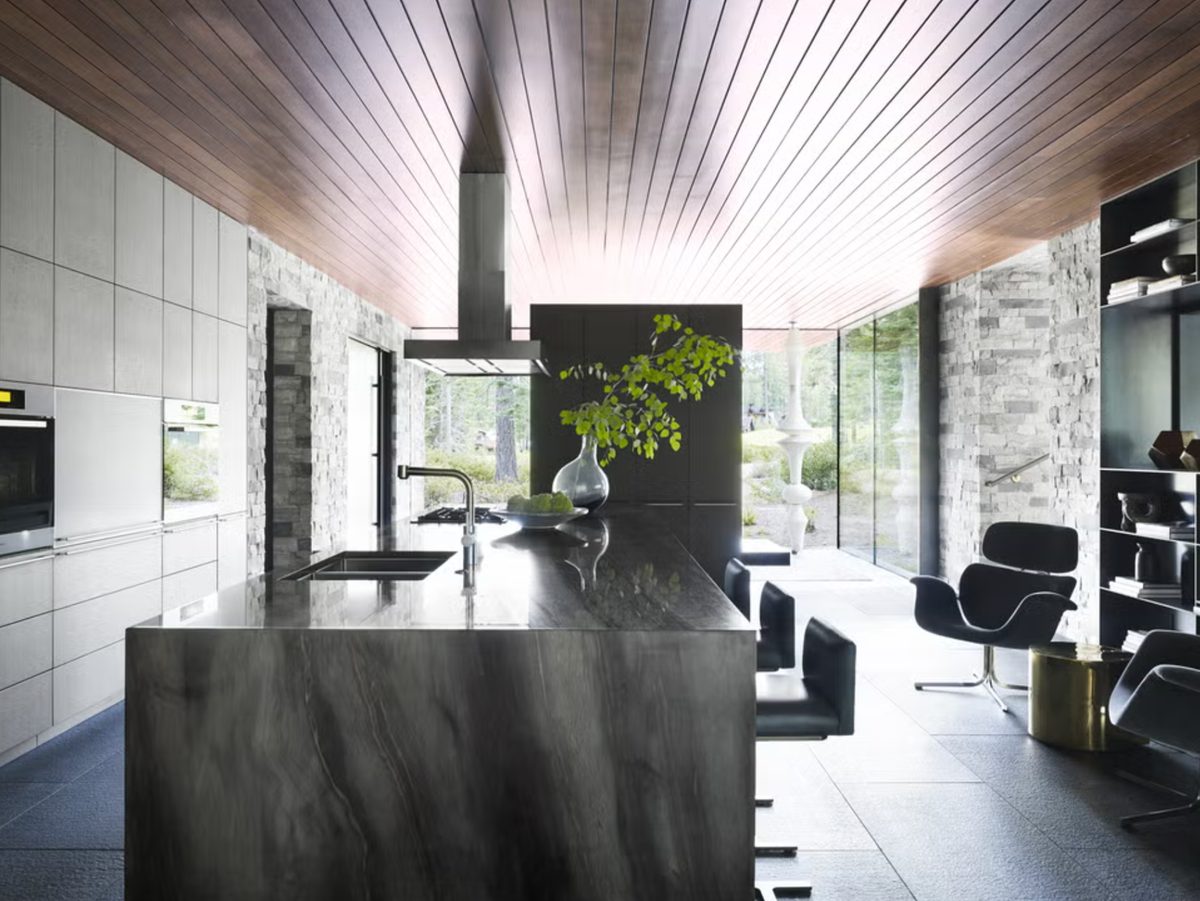
The material palette moves from outside to inside without a seam. Walls of stone and cedar and a floor of bluestone run straight through the floor-to-ceiling glass. Bush carried the exterior's earthy range into the finishes: split-face sandstone, a variety of woods, blackened steel bookcases, antique brass, bronze hardware throughout.


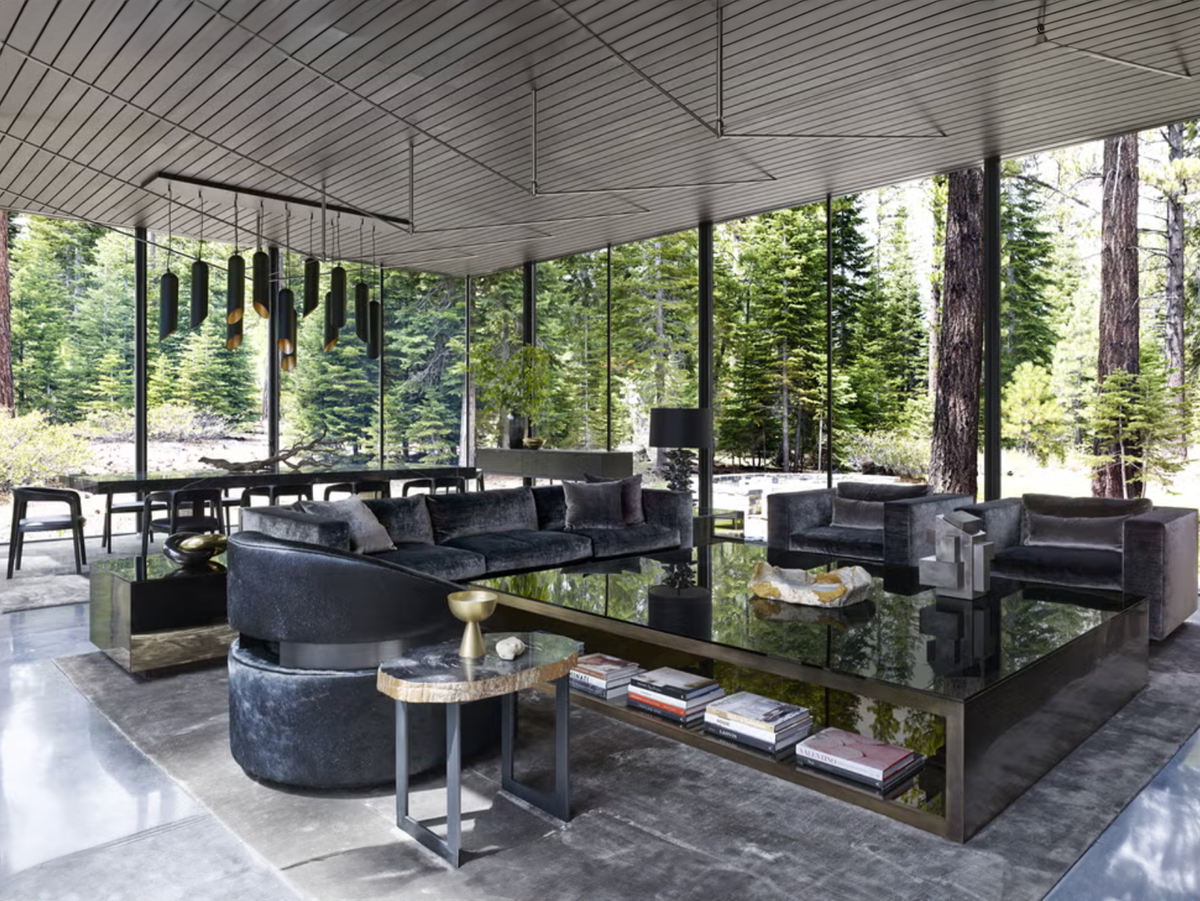
Furniture was curated rather than selected. Bush leaned on midcentury designers who aren't household names, favoring cubic sofas and chairs framed in wood or metal that let space move through them. Pieces sit away from the walls, forming intimate islands on smoky rugs inside the larger rooms.


The house is built of western red cedar and flagstone. The owner describes it as beautiful but informal — somewhere the family goes to reset. The material choices, the engineering, and the lines were woven together with enough creative discipline, he says, that nothing was lost in translation.
Project team
- Architecture Firm: Studio Ren Architecture
- Principal Architect: Cynthia Wang
- Interiors: Jamie Bush & Co., Jamie Bush
- Lighting Design: eSquared Lighting Design
- Landscape: Rock & Rose Landscape & Design
- Structural Engineer: Endres Studio
- Photography: Ngoc Minh Ngo Photography
details
- Completed: 2013
- Conditioned: 6457 SF
- Terraces: 916 SF