Modern Mountain
Lake Tahoe, California
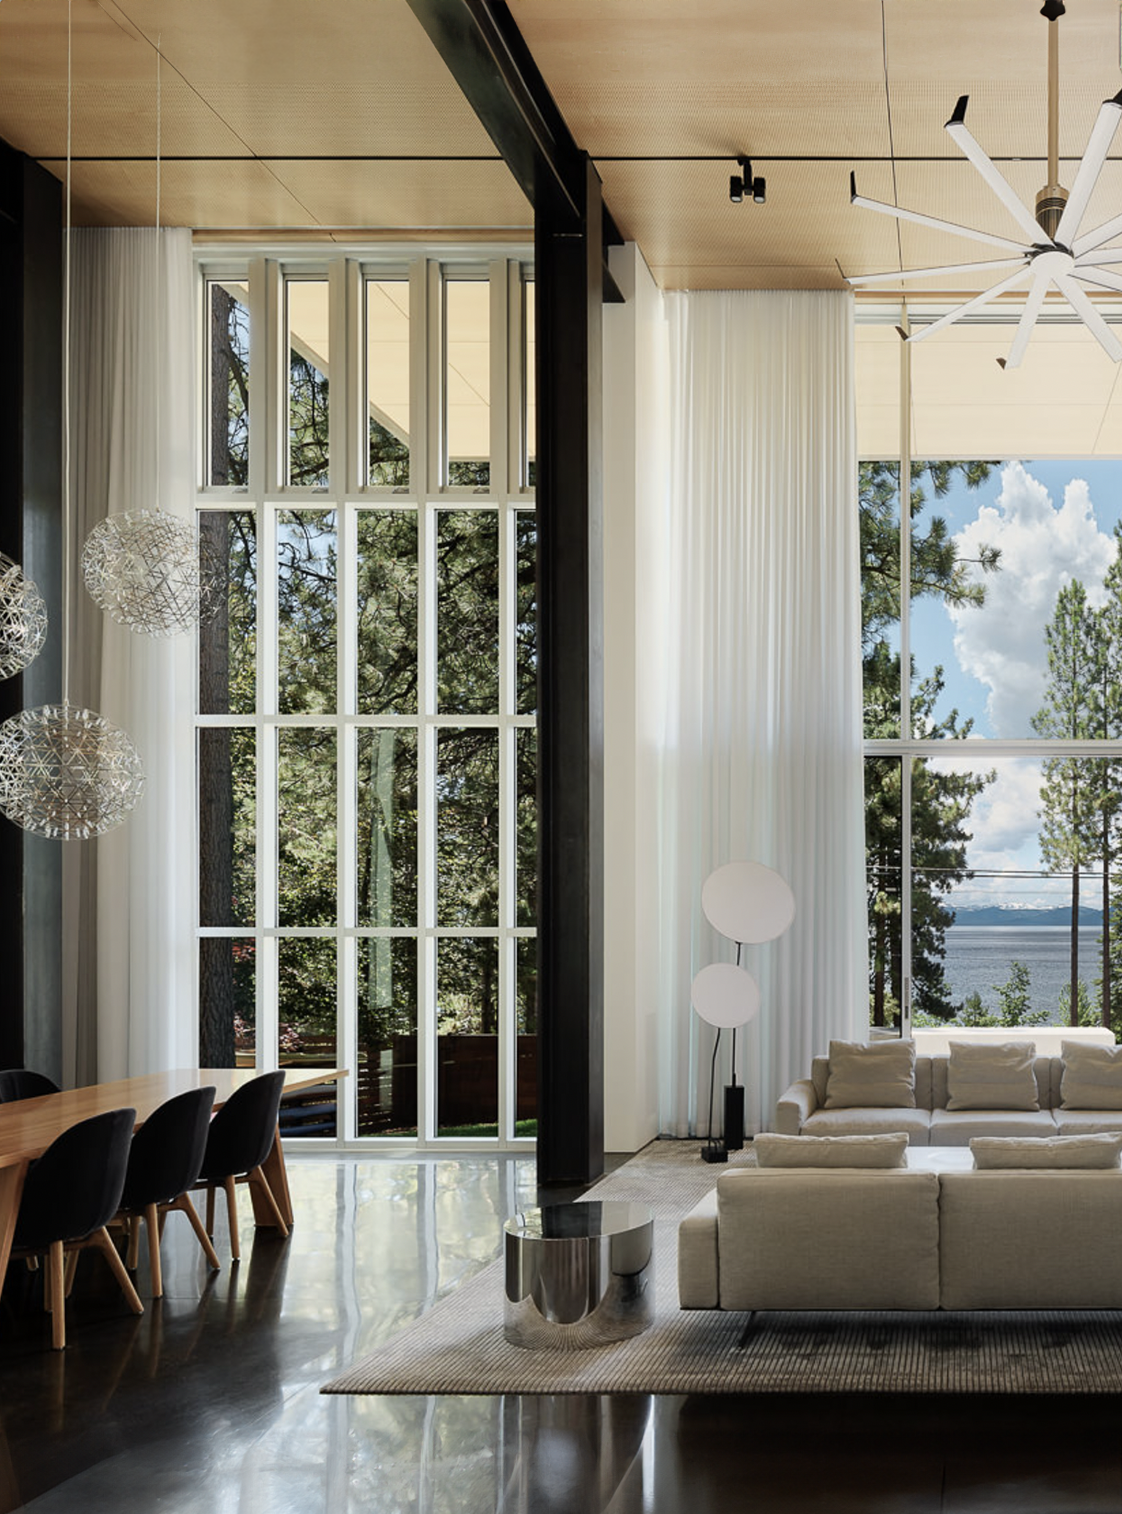
The site slopes down through the woods of Martis Valley, and the house answers it with a serpentine form: closed toward the street, open toward the meadow and the Pacific Crest beyond. A single planar roof runs the length of it, tilting up as it goes to meet the peaks and the sky.


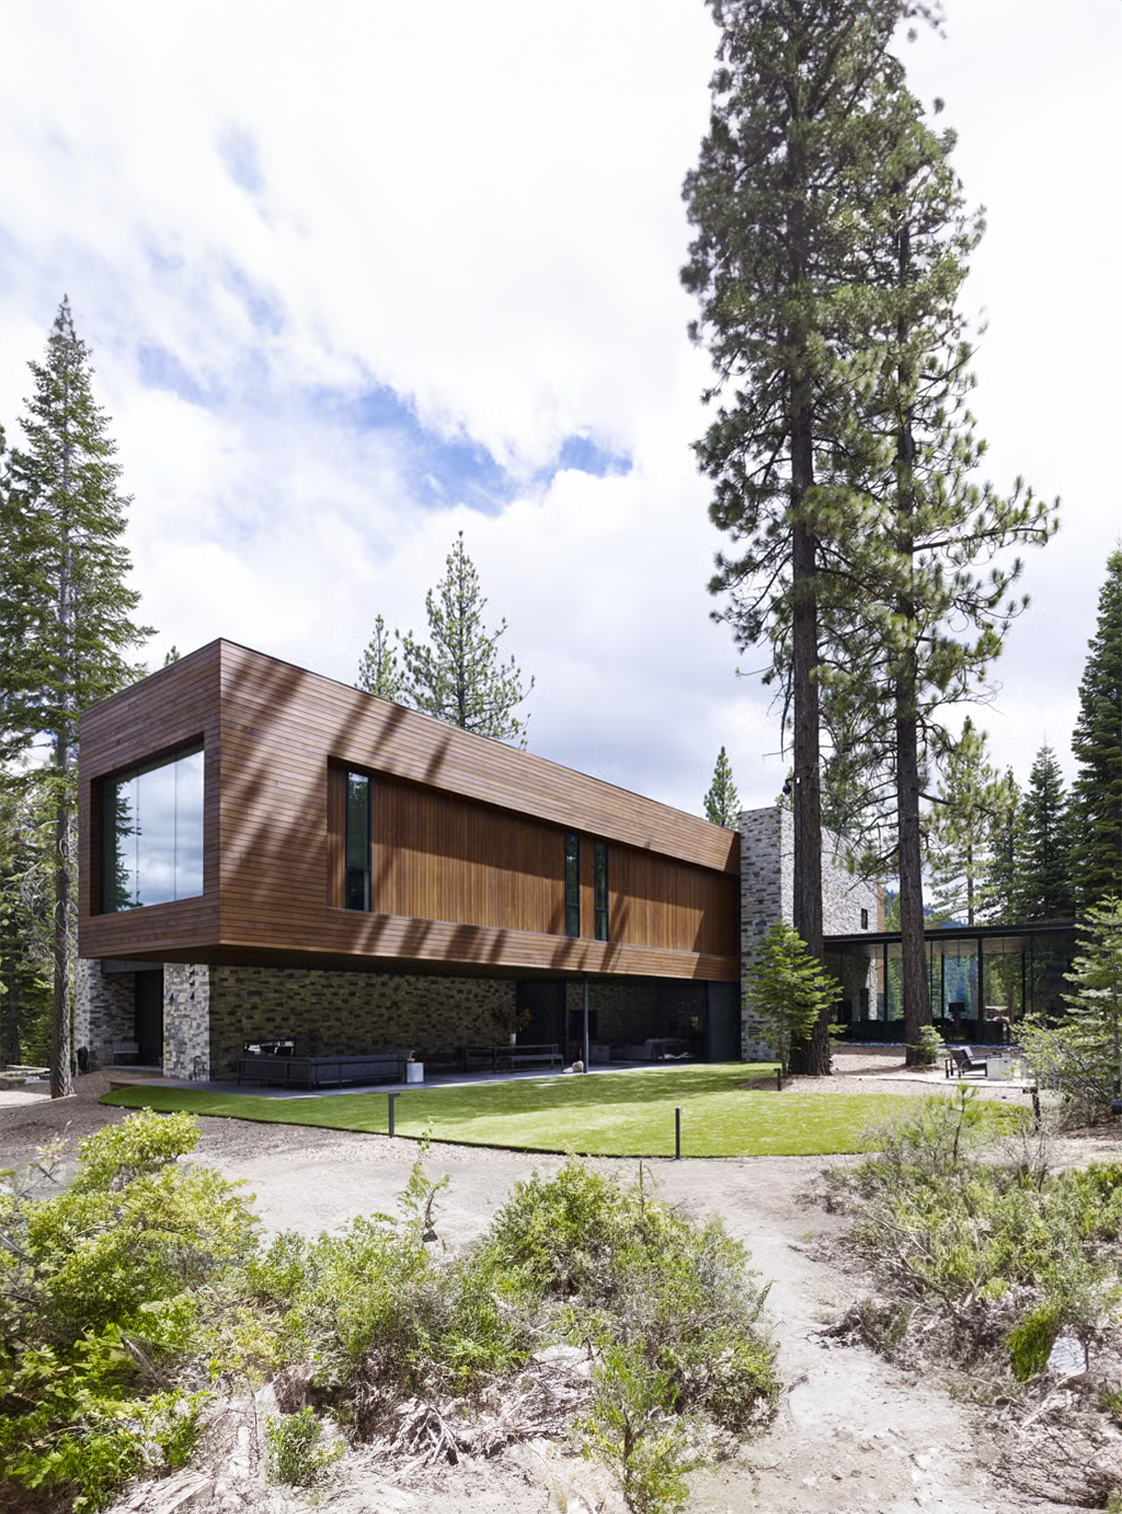
Public and private are separated into distinct wings. The great room takes the panorama head-on with direct access to the landscape. The bedroom wing works the opposite way, framing views deliberately and following the falling ground until the primary bedroom cantilevers clear of it, floating over the valley floor.


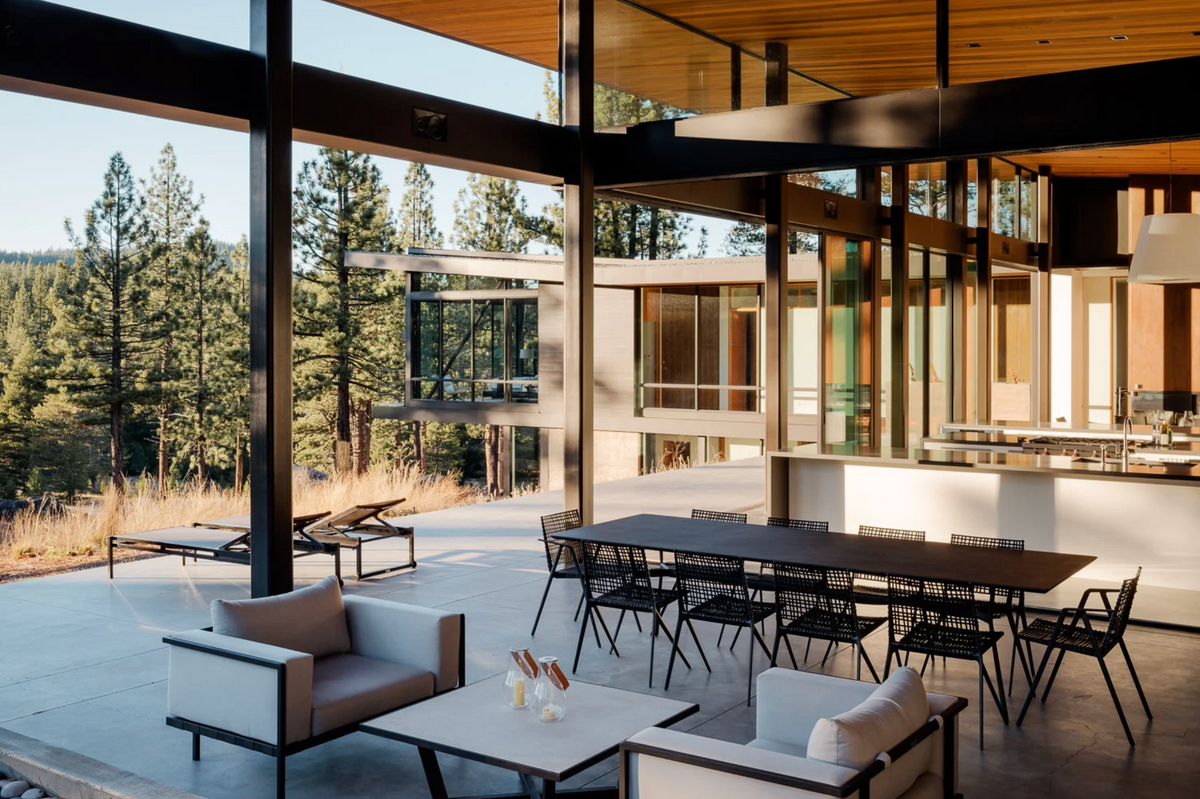


The plan is organized around the sun's path across the site. Eastern light is modulated where it enters the bedrooms, full daylight runs through the primary spaces, and the outdoor dining and spa areas catch the last grazing light at dusk.
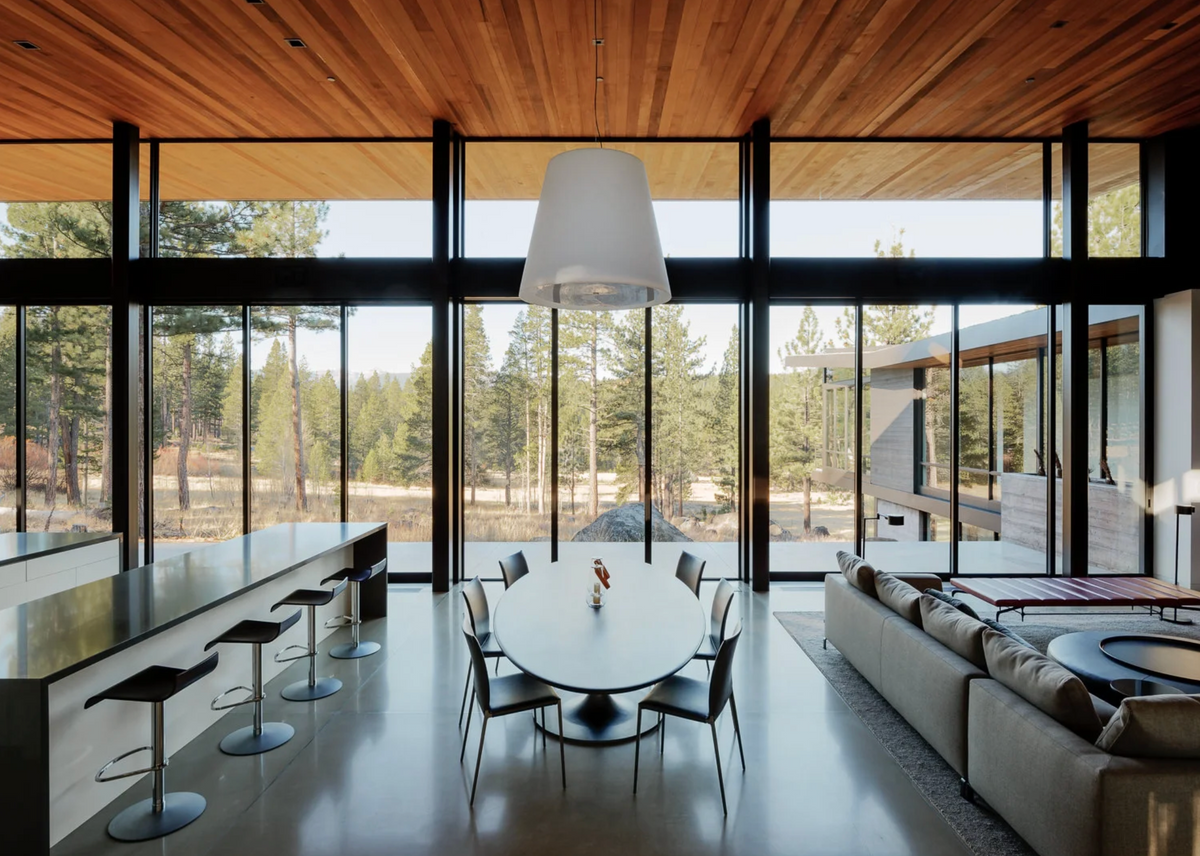


The material palette is short and site-derived: stained cedar, zinc roofing, board-form concrete. Three quarters of the year it holds a quiet conversation with the woods around it. In winter the same dark stain reverses into hard contrast against the snow.
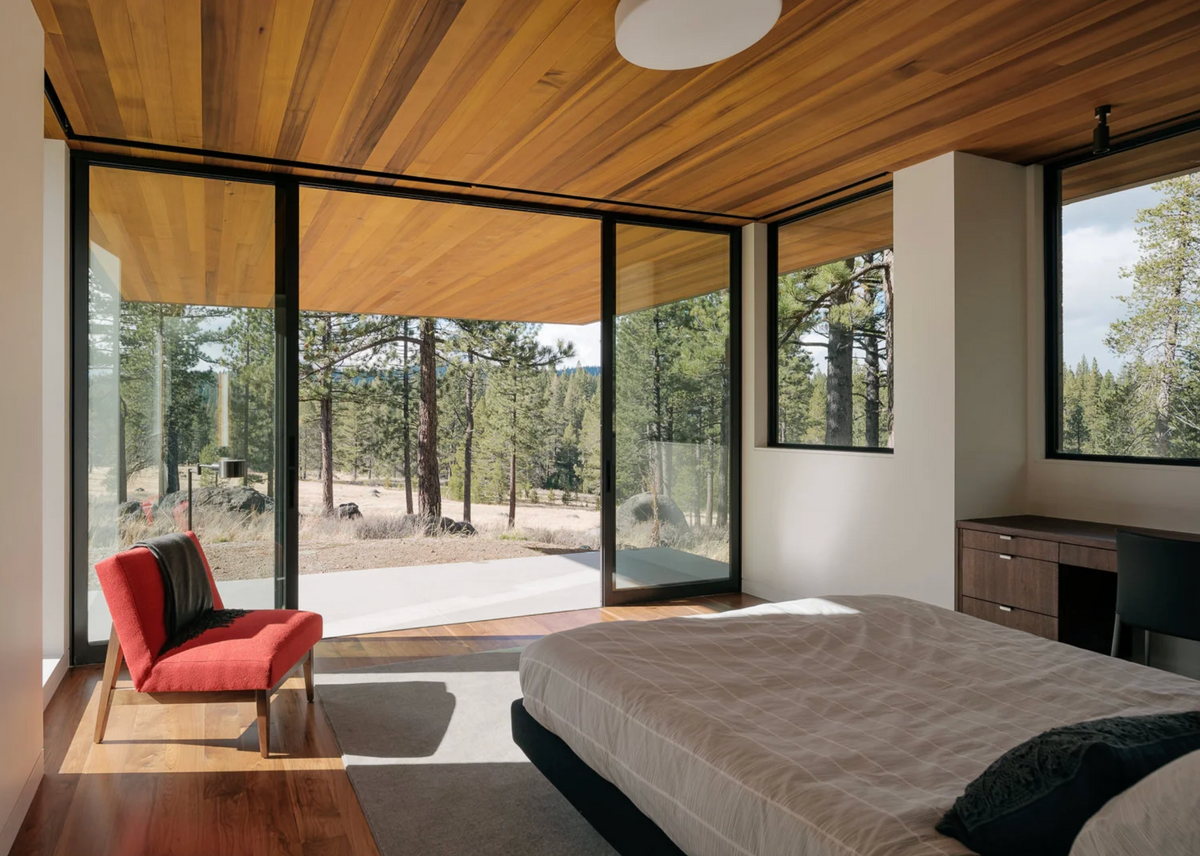


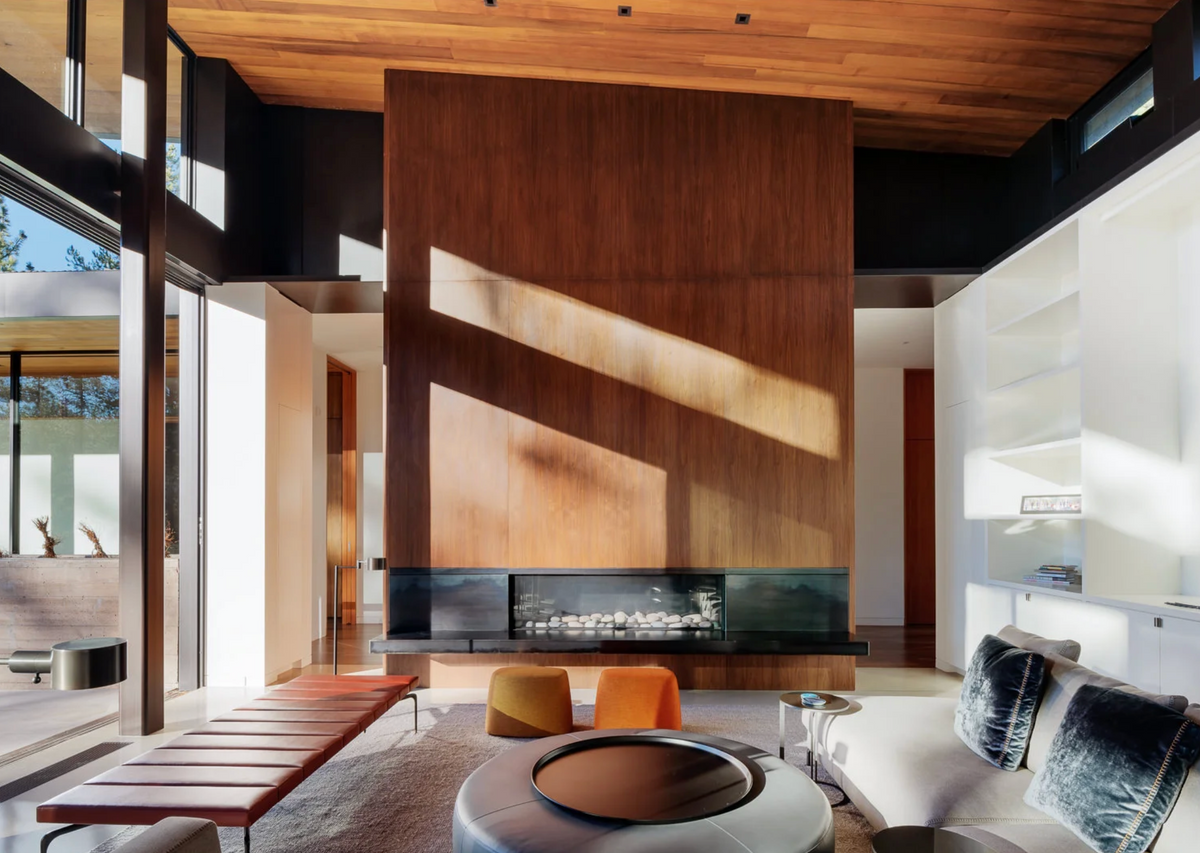
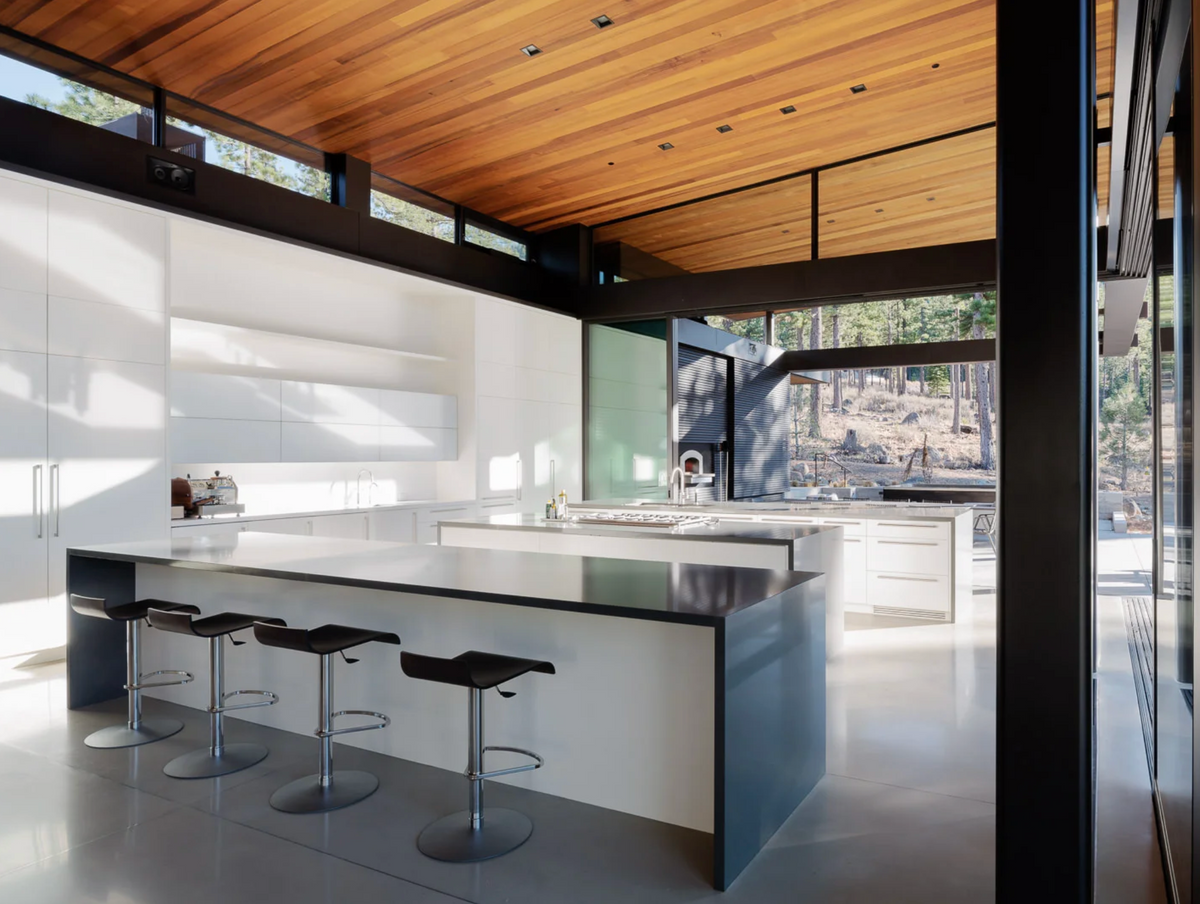
Indoors, the cedar ceiling carries across a concrete floor, with clerestory windows above white cabinetry feeding light deep into the kitchen. A glass wall slides away entirely to join the kitchen to the terrace, its concrete firepit, and the outdoor oven.


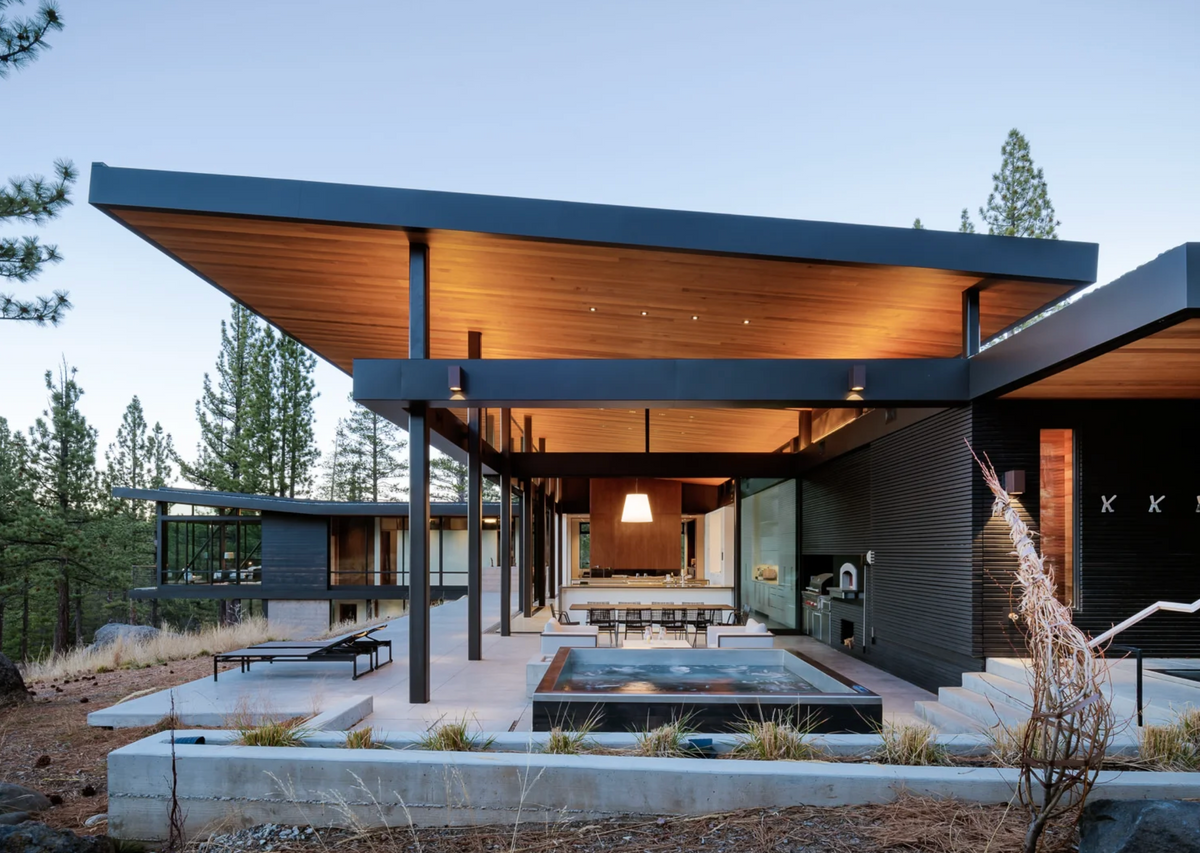


A blackened steel fireplace and a wood accent wall anchor the great room and divide the two hallways leading out of it. One is lined floor to ceiling with a bookcase on the way to the office. The other is glazed the full run to the primary bedroom, so the walk there happens among the trees.


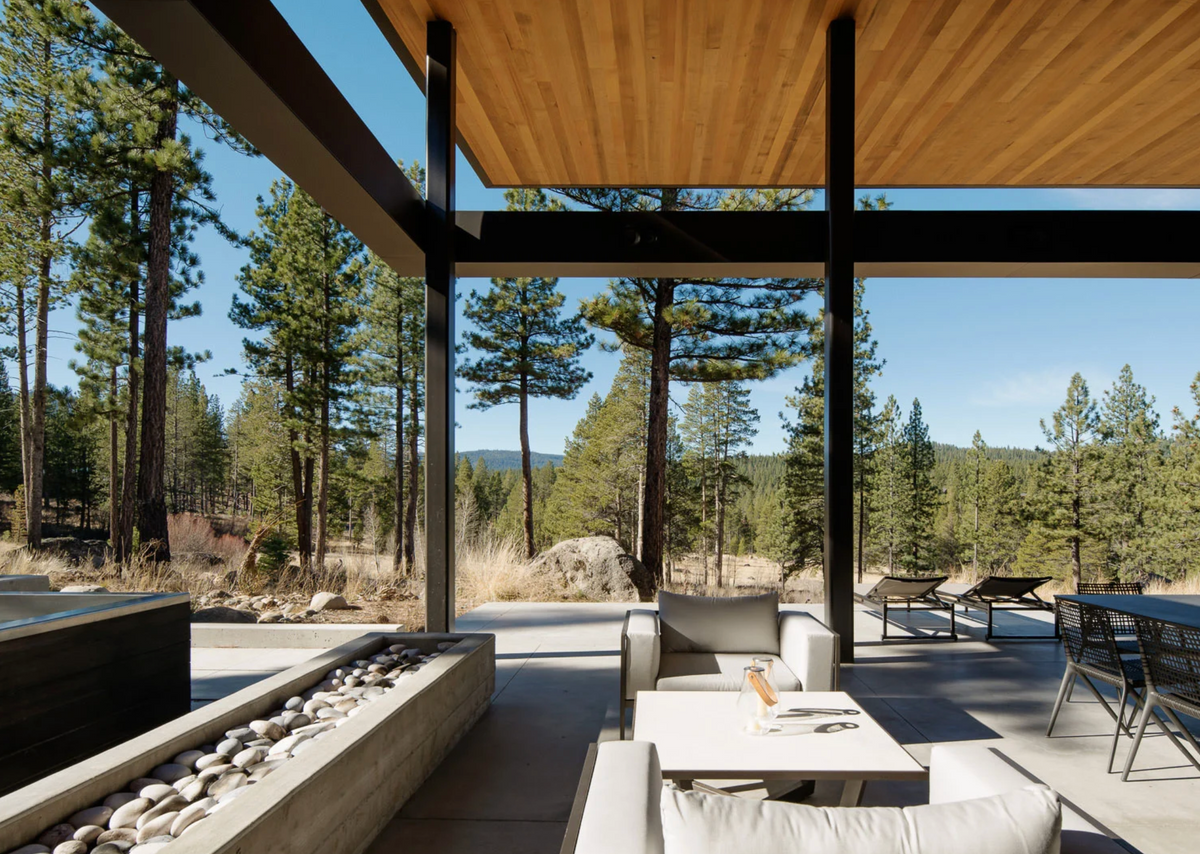
Building a serpentine plan under one continuous roof plane means the roof cannot forgive anything below it. Every wall, every window head, every transition from cedar to concrete had to hold a line across the length of the house. The cantilevered bedroom carries that discipline furthest, resolving structure, insulation, and weatherproofing into an edge thin enough to read as floating.




To fully understand the design of the house, here is the floor plan.


Project team
- Architecture Firm: John Maniscalco Architecture, jmA
- Principal Designer/Architect: John Maniscalco
- Project Architect: TuAnh Ta
- Interiors/Furnishings: Dovetail Design Works
- Lighting Design: Hiram Banks Lighting Design
- Landscape: Litchfield Design + Consulting
- Structural Engineer: CFBR Structural Group
- Photography: Joe Fletcher Photography
details
- Completed: 2015
- Conditioned: 6275 SF
- Terraces: 762 SF